Sign In or Create a Free Account to see full details of this property
Key Facts
Key facts for 2545 Simcoe Street N #622
Property Type
Condo, Apartment
Parking
None 0 garage, 0 parking
MLS #
E13149460
Size
500-599 sqft
Basement
None
Listed on
2026-05-20
Lot size
-
Tax
-
Days on Market
167
Approximate Age
New
Maintenance Fee
$303.18/mo
Common Elements, Bui...
Description
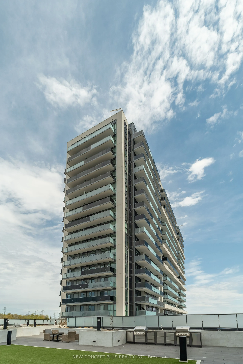
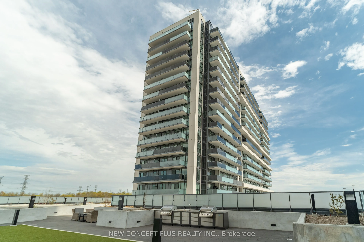
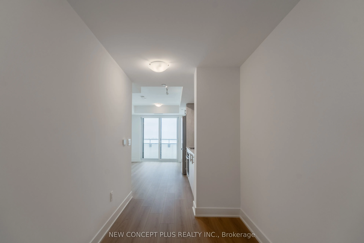
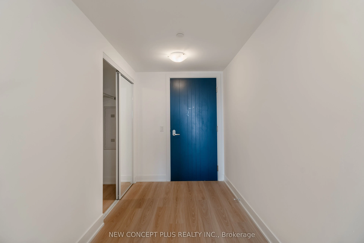
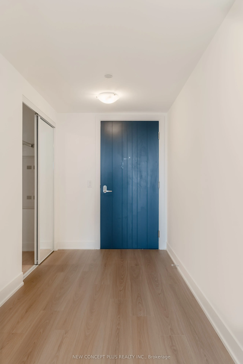
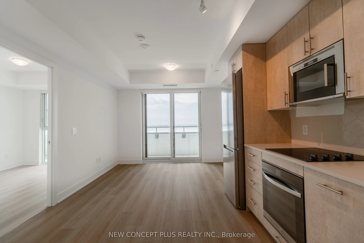
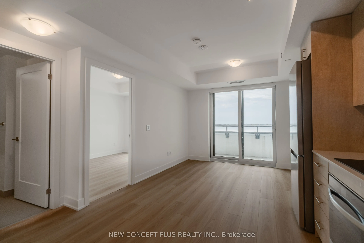
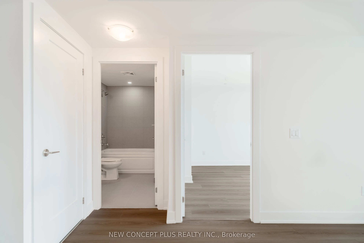
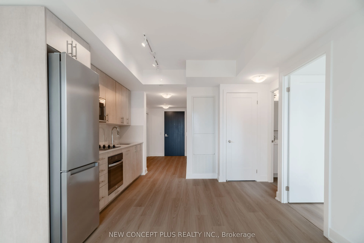
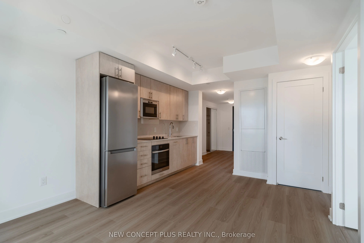
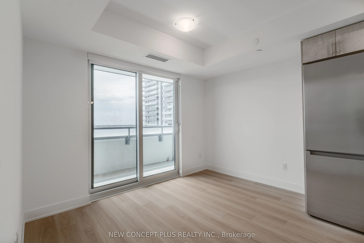
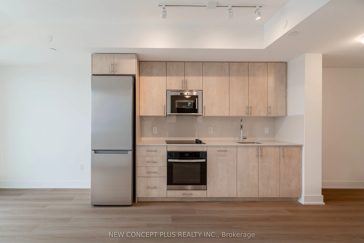
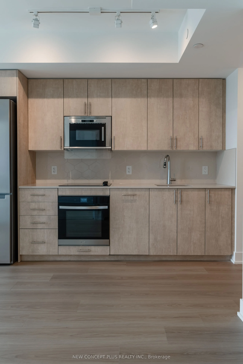
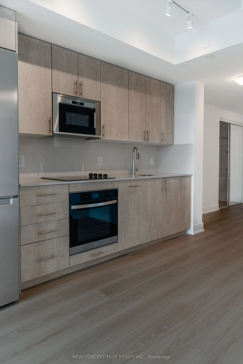
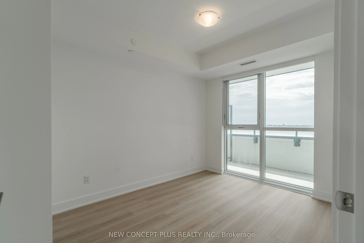
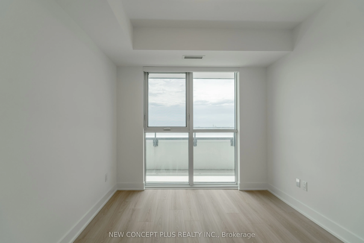
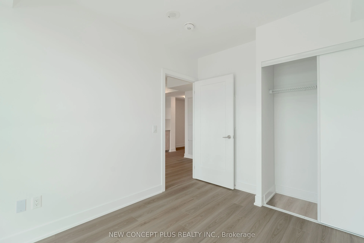
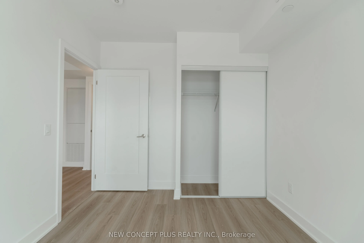
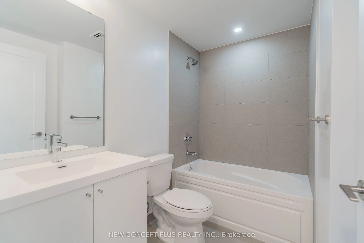
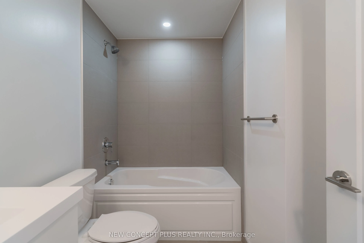
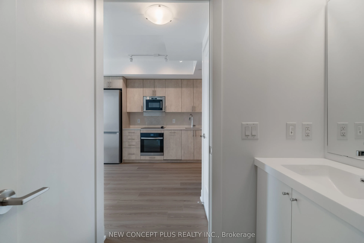
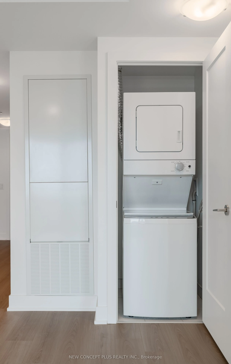
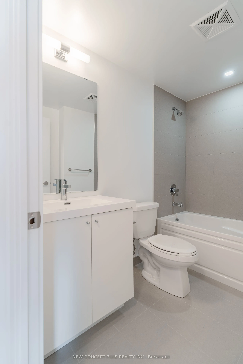
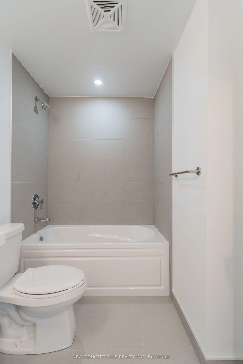
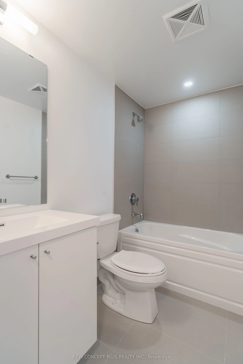
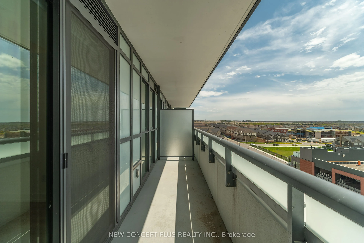
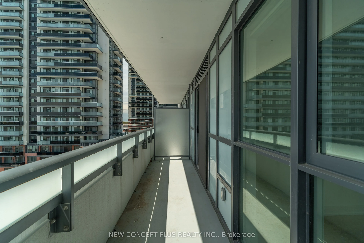
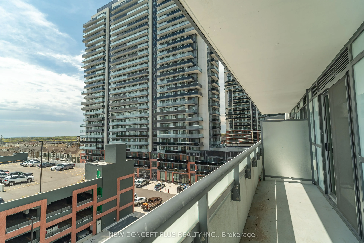
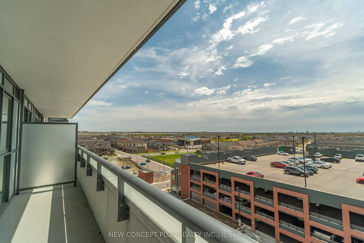
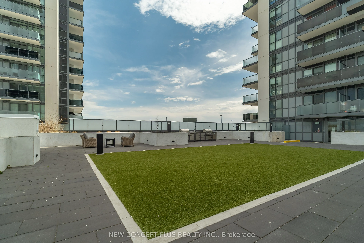
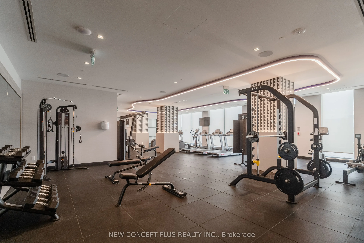
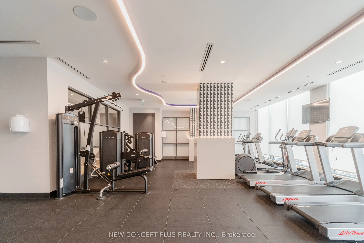
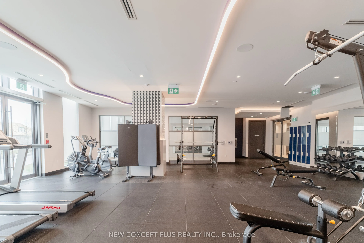
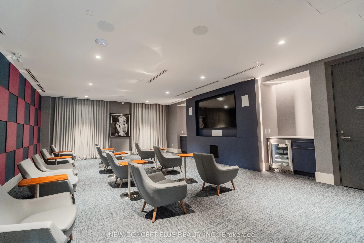
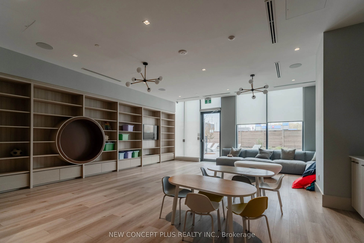
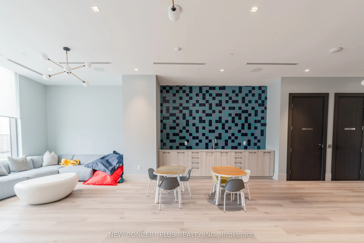
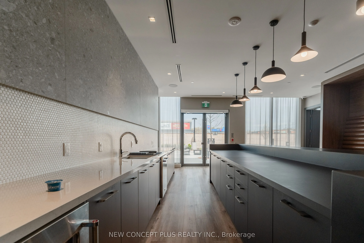
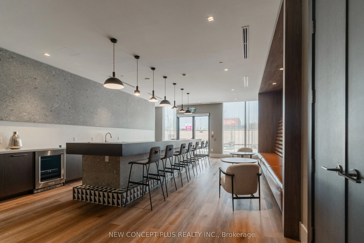
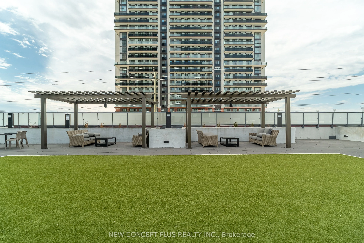
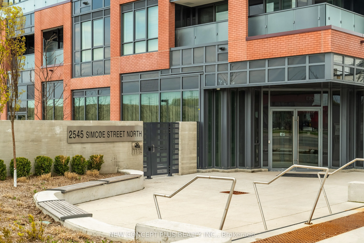
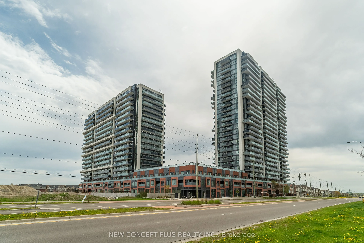
Welcome to Suite 622 at UC Tower 3 - a brand new, never-lived-in 1-bedroom, 1-bath suite built by award-winning Tribute Communities, located in the heart of North Oshawa's vibrant and well-established community. This move-in ready, south-facing suite features a bright open-concept layout with floor-...to-ceiling windows that fill the space with natural light, along with a spacious balcony offering beautiful south-facing views. Enjoy modern laminate flooring throughout, sleek quartz countertops, stainless steel fridge, built-in cooktop and oven, built-in dishwasher, over-the-range microwave, and a convenient stacked washer and dryer. Enjoy exceptional building amenities including 24-hour concierge and security, party/entertainment rooms, prep kitchens, theatre room, fitness centres, yoga and spin studios, meeting/board rooms, guest suites, sound studio, work and tech spaces, pet spa, and outdoor dog park. Entertain and unwind outdoors with expansive lounge areas, BBQ stations, and stylish dining spaces. Ideally located just steps to Ontario Tech University, Durham College, Highway 407, Costco, restaurants, grocery stores, banks, and public transit. A fantastic opportunity for first-time buyers, investors, or professionals alike. This new home qualifies for the proposed Enhanced HST Rebate which allows for rebates to the purchaser of up to $130,000 (subject to regulatory enactment and eligibility as determined by the applicable governmental authorities). Purchaser shall be entitled to apply to the CRA directly for any available HST rebate and expanded HST rebate, as applicable, after closing. Don't miss your chance to call this stunning suite home - book your showing today!