Sign In or Create a Free Account to see full details of this property
Key Facts
Key facts for 114 COLEMAN Crescent
Property Type
House, 2-Storey
Parking
None 0 garage, 4 parking
MLS #
E10411351
Size
1500-2000 sqft
Basement
None
Listed on
2024-11-06
Lot size
-
Tax
-
Days on Market
720
Approximate Age
-
Maintenance Fee
-
Description
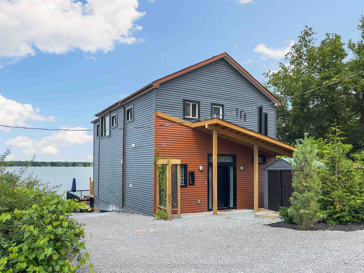
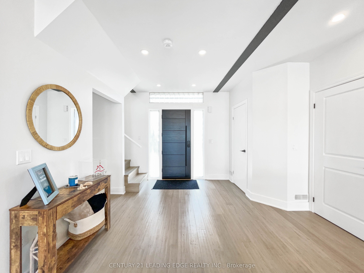
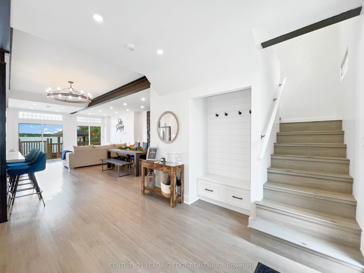
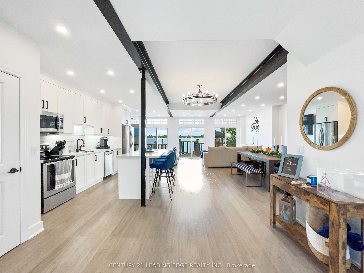
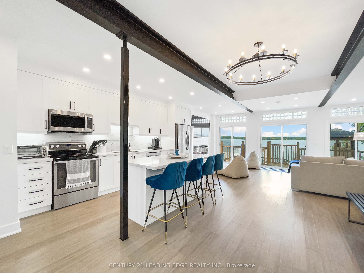
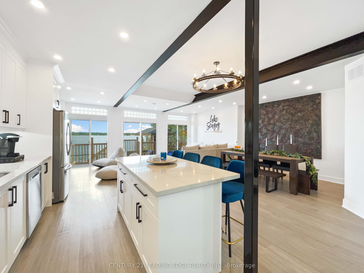
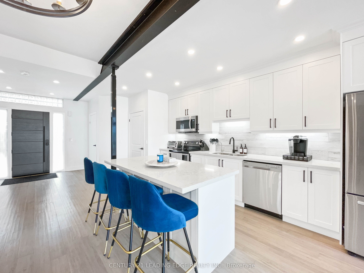
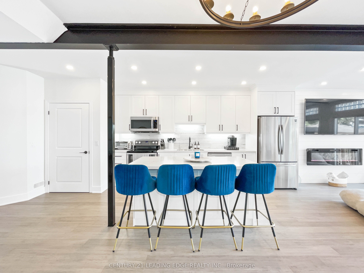
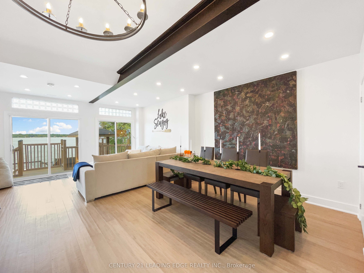
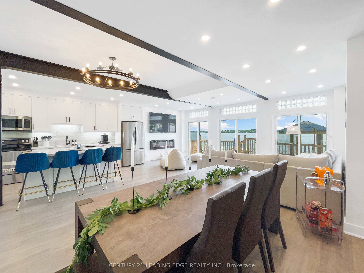
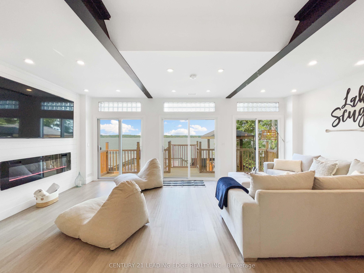
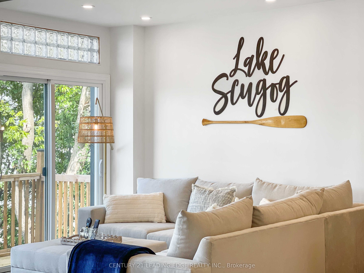
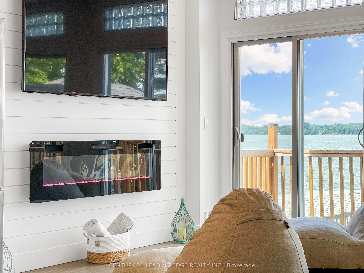
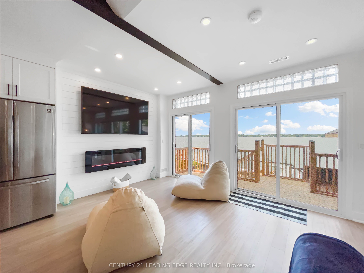
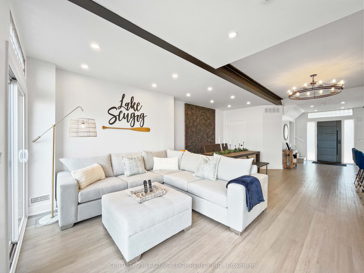
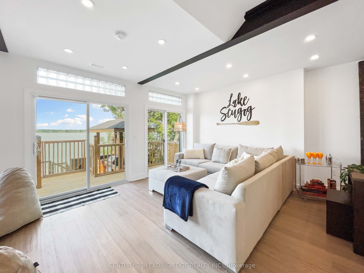
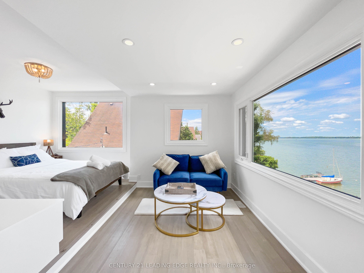
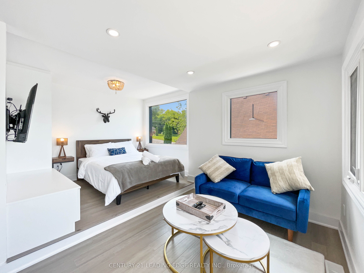
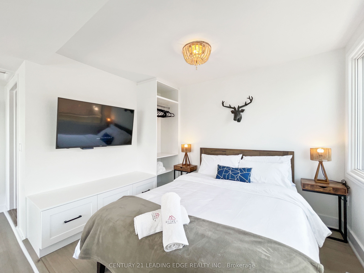
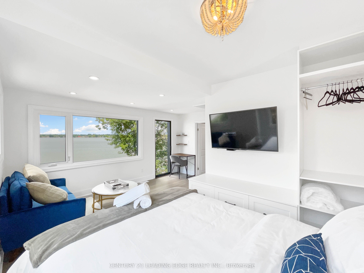
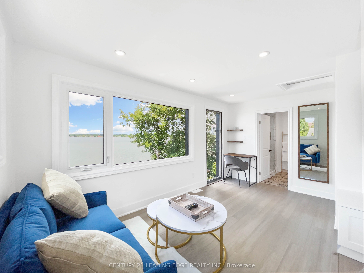
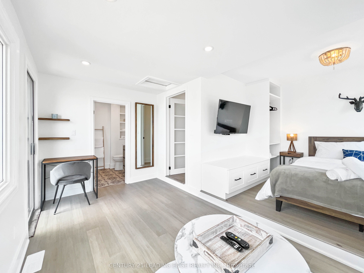
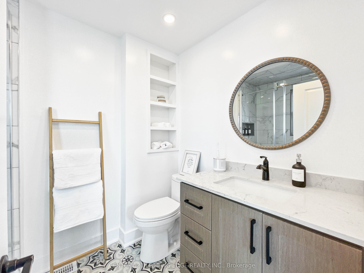
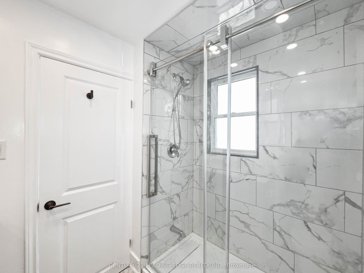
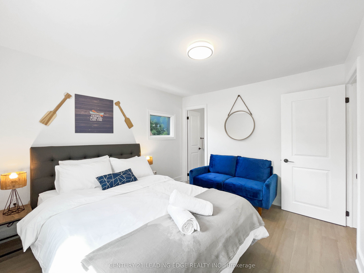
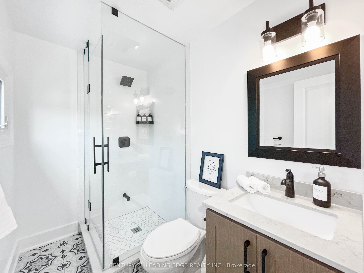
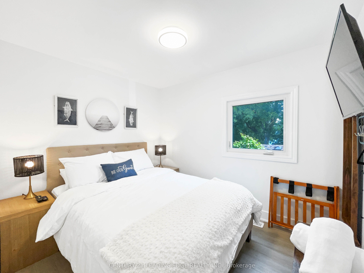
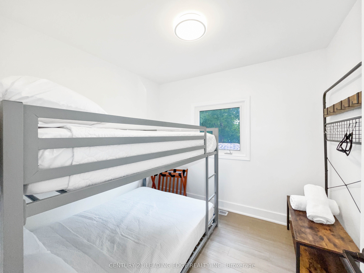
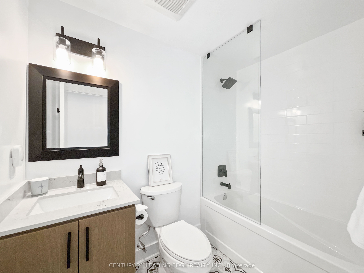
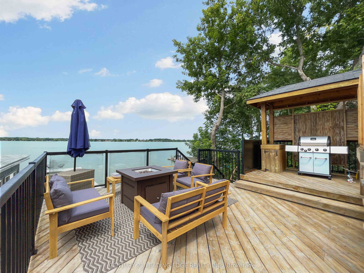
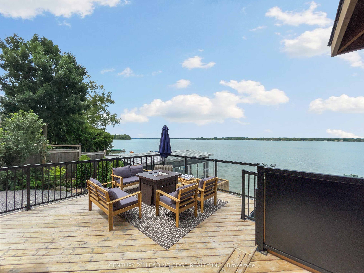
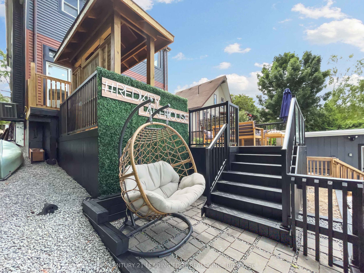
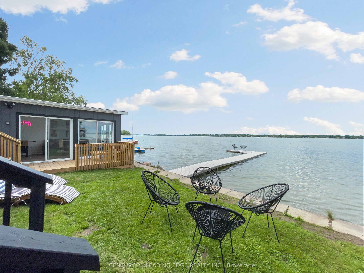
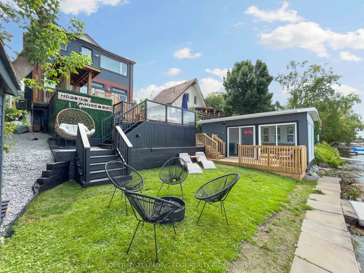
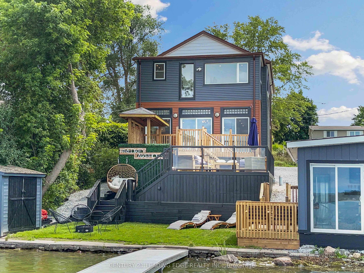
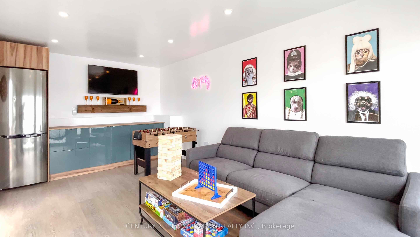
All inclusive short term lease between January 1 2025 and May 31 2025. Welcome to 114 Coleman Crescent. This completely renovated lake house comes with an open concept kitchen, dining and living area overlooking lake and west facing sunsets. Walkout from the living room to elevated 3 tiered deck wit...h 2 fireplaces (1 propane 1 wood). The waterfront features a sandy bottom (no weeds). An updated boat house is perfect for the kids or for use as a quiet office space. The primary suite and seconf bedroom comes with their own 3 pc ensuites and built ins for clothing and storage. The 2 other bedrooms share a 4 pc bath. 25 mins to Port Perry and Lindsay where you can get all your shopping done. Just pack your suitcase and enjoy all that 114 Coleman Crescent has to offer!
Full Property Details
Interior
Bedrooms
4
Total Bedrooms
4
Washrooms
4
Square Footage
1500-2000 sqft
Basement
None
Heating Source
Gas
Heating Fuel
Forced Air
Air Conditioning
Central Air
Family Room
No
Kitchens
1
Total Kitchens
1
Fireplace Features
Yes
Bedrooms
4
Total Bedrooms
4
Washrooms
4
Square Footage
1500-2000 sqft
Basement
None
Heating Source
Gas
Heating Fuel
Forced Air
Air Conditioning
Central Air
Family Room
No
Kitchens
1
Total Kitchens
1
Fireplace Features
Yes
Exterior
Driveway
Private
Pool
None
Parking Spaces
4
Total Parking Spaces
4.00
Parking Description
None
Garage Spaces
0
Driveway
Private
Pool
None
Parking Spaces
4
Total Parking Spaces
4.00
Parking Description
None
Garage Spaces
0
Building Description
Style
2-Storey
Home Type
House
Subtype
Detached
Property Orientation
West
Exterior Finish
Aluminum Siding
Sewers
Tank
Water Supply
Well
Possession Date
1/1/2025
Style
2-Storey
Home Type
House
Subtype
Detached
Property Orientation
West
Exterior Finish
Aluminum Siding
Sewers
Tank
Water Supply
Well
Possession Date
1/1/2025
Community
Community
Rural Scugog
Community
Rural Scugog
Room Types
Bedroom 2
3 Pc Ensuite, Laminate, Closet Organizers
Dimensions 12.5 x 12.99 feet
162.38 sqft
Bedroom 3
Laminate
Dimensions 11.98 x 8.99 feet
107.7 sqft
Bedroom 4
Laminate
Dimensions 9.48 x 8.99 feet
85.23 sqft
Dining Room
Combined w/Living, Laminate
Dimensions 12.5 x 14.99 feet
187.38 sqft
Kitchen
Centre Island, Stone Counters, Stainless Steel Appl