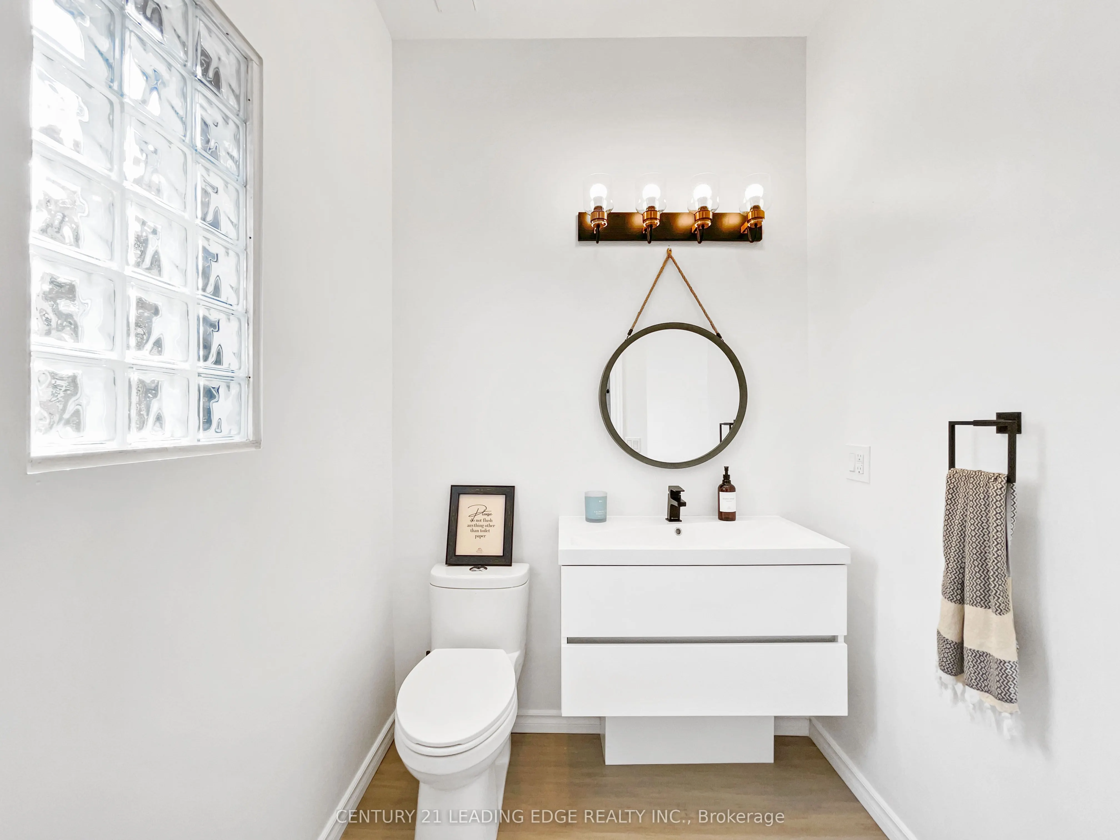
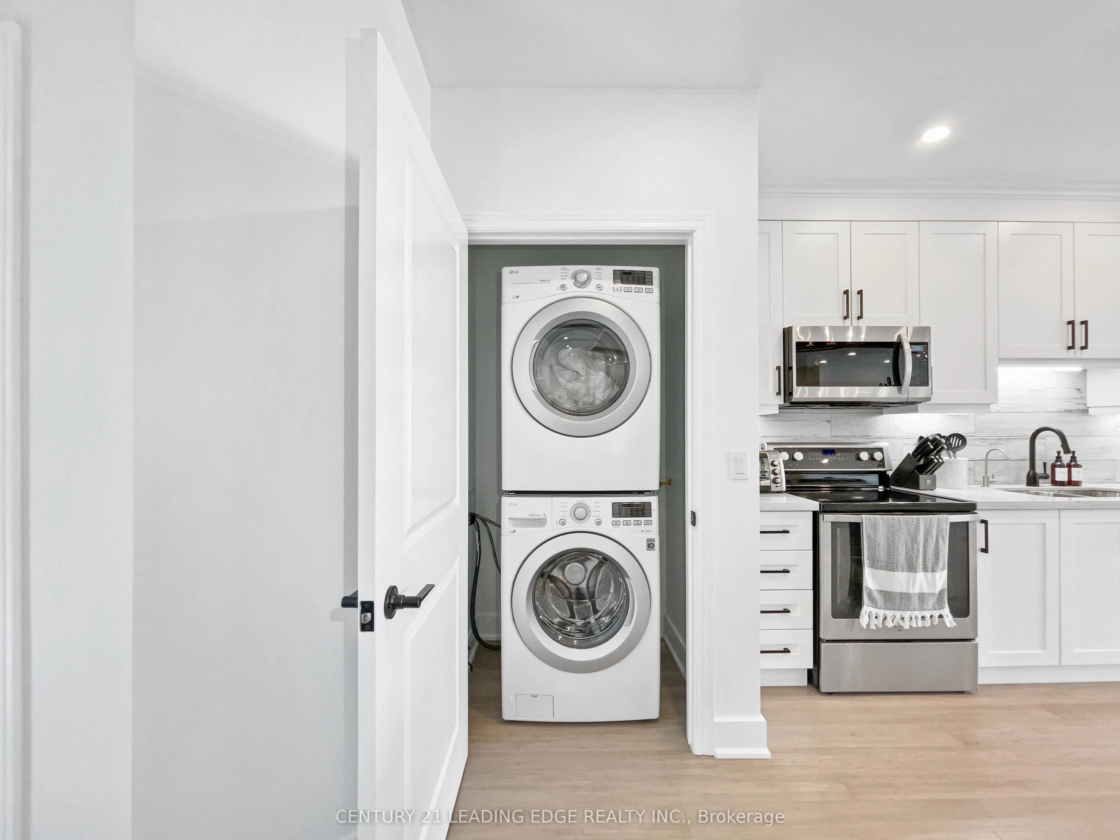
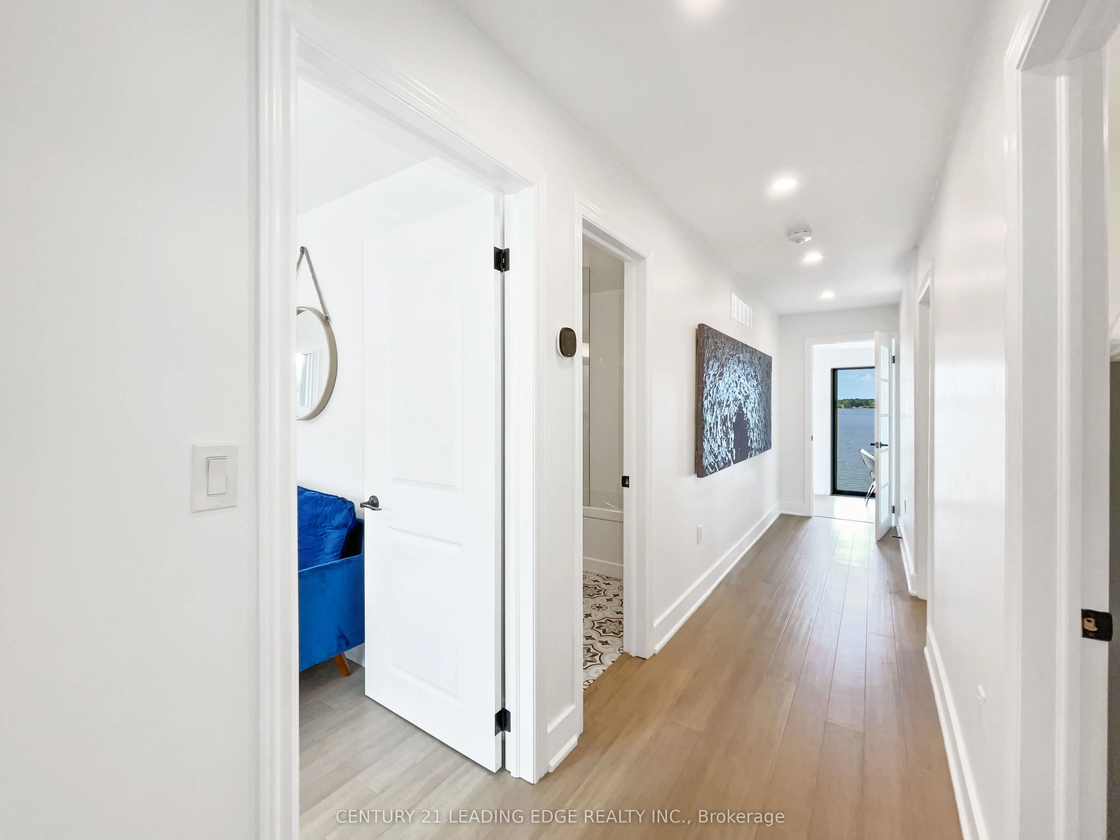
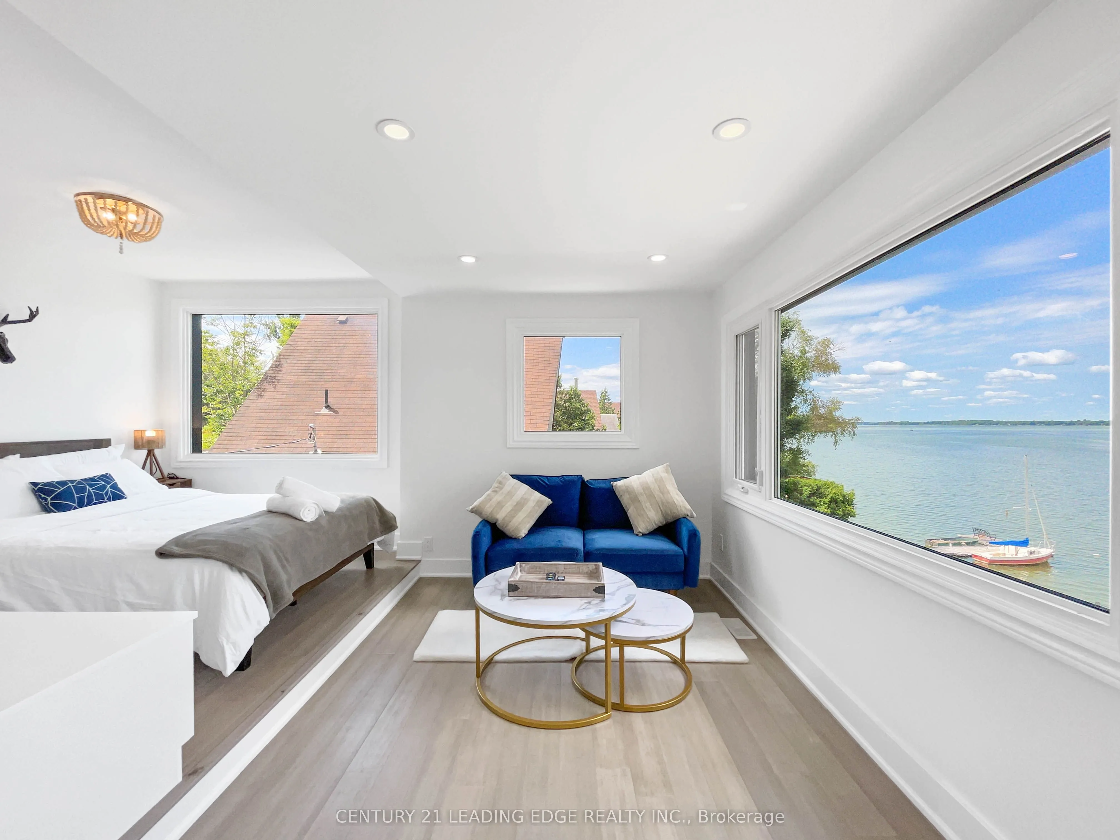
Sign In or Create a Free Account to see full details of this property
Key Facts
Key facts for 114 COLEMAN Crescent
Property Type
House, 2-Storey
Parking
None 0 garage, 4 parking
MLS #
E14082148
Size
1500-2000 sqft
Basement
None
Listed on
2026-10-15
Lot size
-
Tax
-
Days on Market
12
Approximate Age
-
Maintenance Fee
-
Description
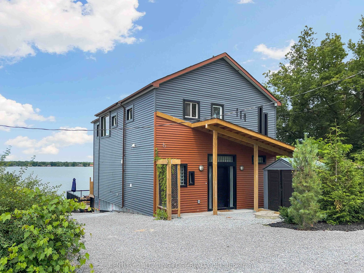
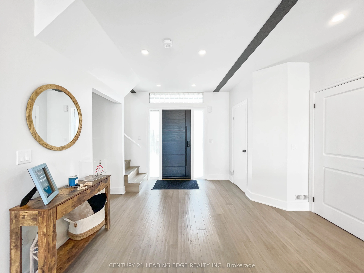
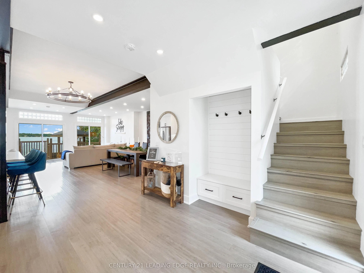
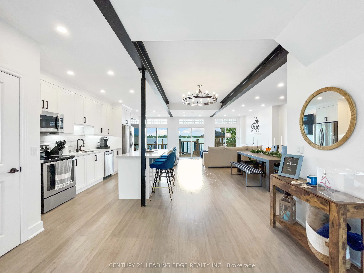
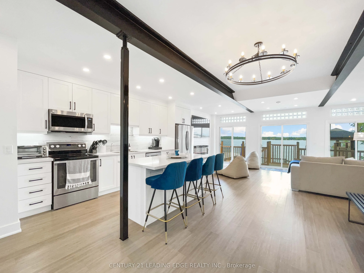
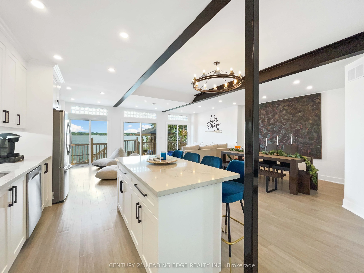
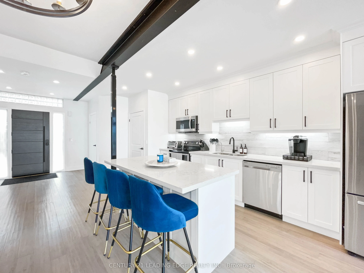
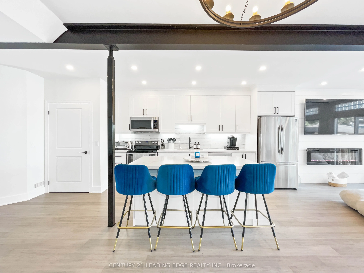
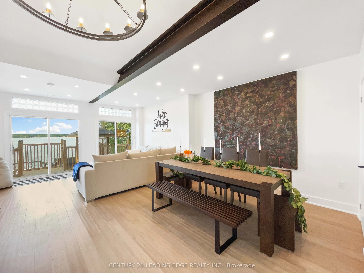
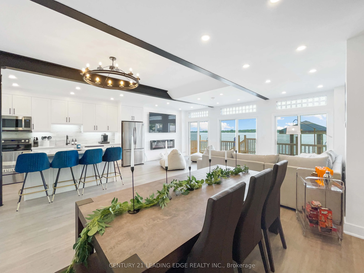
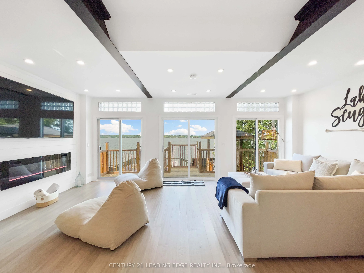
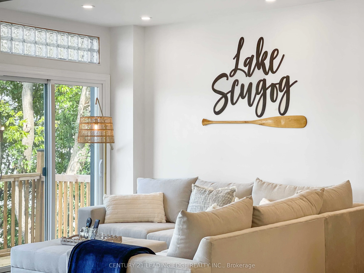
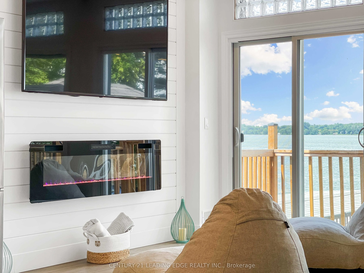
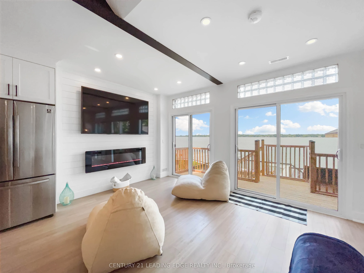
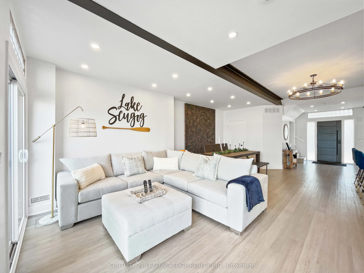
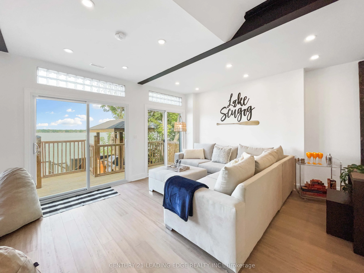
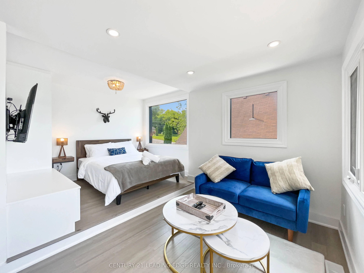
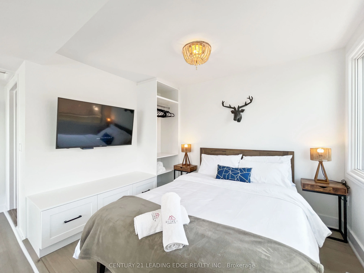
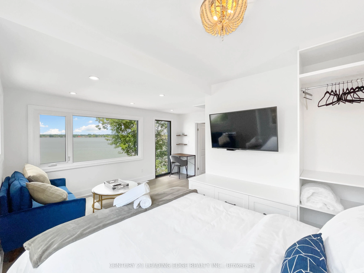
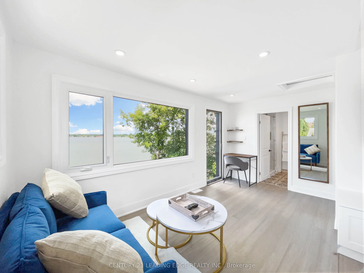
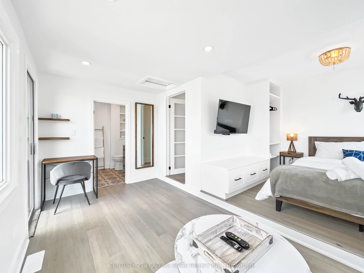
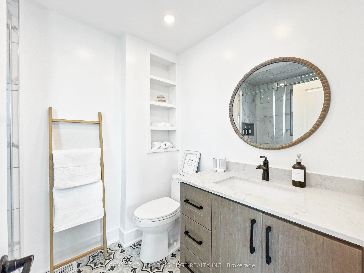
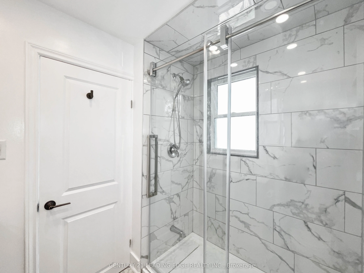
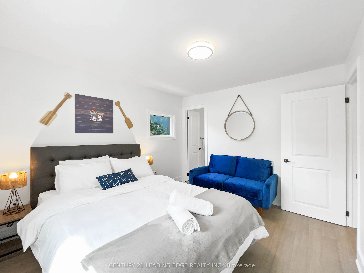
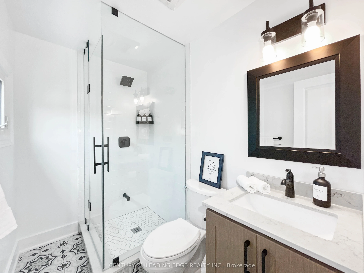
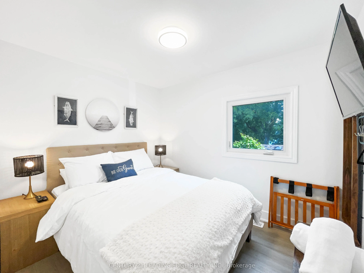
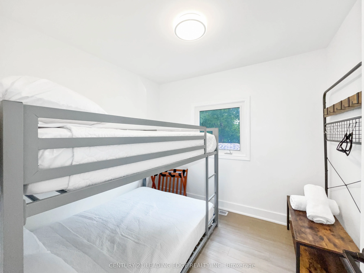
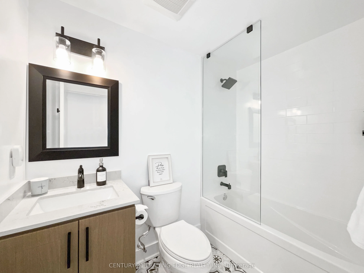
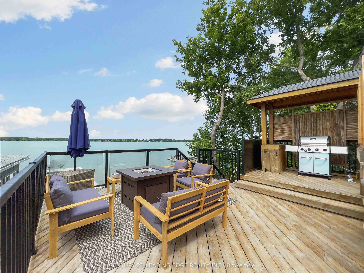
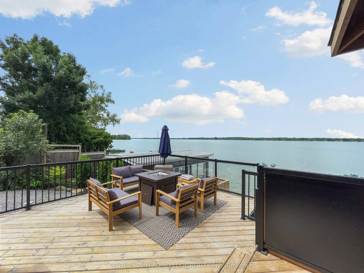
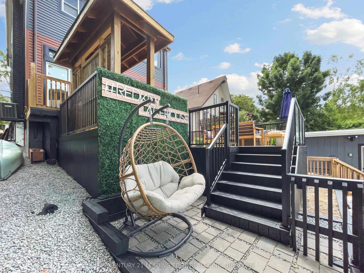
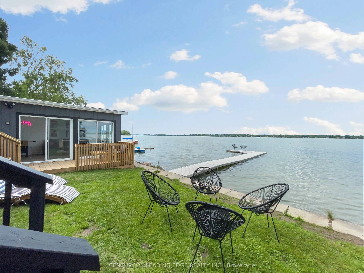
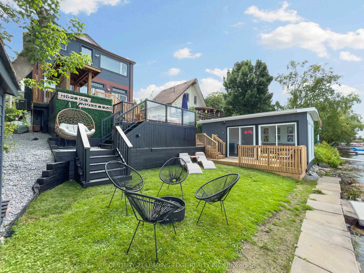
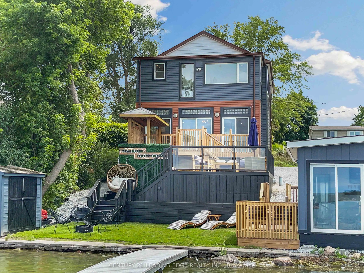
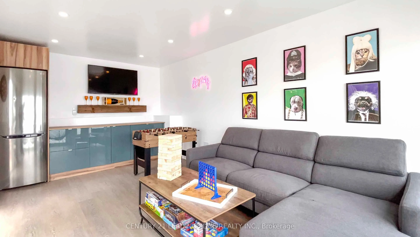
Welcome to 114 Coleman Crescent! Available for an all-inclusive short-term lease from November 1st, 2026 to May 31st, 2027. This beautifully renovated lake front retreat offers the perfect combination of comfort, relaxation and waterfront living on Lake Scugog. Featuring a bright, open-concept kitch...en, dining and living area with stunning lake views and breathtaking west facing sunsets. Walk out from the living room to an expansive, elevated 3-tier deck, complete with two fireplaces (one propane and one wood-burning), perfect for entertaining or unwinding by the water. Enjoy the sandy-bottom waterfront with no weeds, along with an updated boathouse offering a versatile space for the kids or a quiet home office. Inside, the primary suite and second bedroom each feature their own 3-piece ensuite bathrooms and built-in storage, while the remaining two bedrooms share a 4-piece bathroom. Conveniently located approximately 25 minutes from both Port Perry and Lindsay, offering easy access to shopping, dining and everyday essentials. Whether you're looking for a peaceful getaway or a comfortable place to call home for the season, this fully renovated waterfront property has it all. Just pack your suitcase and enjoy everything 114 Coleman Crescent has to offer!
Full Property Details
Interior
Bedrooms
4
Total Bedrooms
4
Washrooms
4
Square Footage
1500-2000 sqft
Basement
None
Heating Source
Gas
Heating Fuel
Forced Air
Air Conditioning
Central Air
Family Room
No
Kitchens
1
Total Kitchens
1
Fireplace Features
Yes
Bedrooms
4
Total Bedrooms
4
Washrooms
4
Square Footage
1500-2000 sqft
Basement
None
Heating Source
Gas
Heating Fuel
Forced Air
Air Conditioning
Central Air
Family Room
No
Kitchens
1
Total Kitchens
1
Fireplace Features
Yes
Exterior
Driveway
Private
Pool
None
Waterfront
Direct
Parking Spaces
4
Total Parking Spaces
4.00
Parking Description
None
Garage Spaces
0
Driveway
Private
Pool
None
Waterfront
Direct
Parking Spaces
4
Total Parking Spaces
4.00
Parking Description
None
Garage Spaces
0
Building Description
Style
2-Storey
Home Type
House
Subtype
Detached
Property Orientation
West
Exterior Finish
Aluminum Siding
Sewers
Tank
Water Supply
Well
Possession Date
10/15/2026
Style
2-Storey
Home Type
House
Subtype
Detached
Property Orientation
West
Exterior Finish
Aluminum Siding
Sewers
Tank
Water Supply
Well
Possession Date
10/15/2026
Community
Community
Rural Scugog
Community
Rural Scugog
Taxes & Fees
Occupancy
Partial
Occupancy
Partial
Room Types
Bedroom 2
3 Pc Ensuite, Laminate, Closet Organizers
Dimensions 12.5 x 12.99 feet
162.38 sqft
Bedroom 3
Laminate
Dimensions 11.98 x 8.99 feet
107.7 sqft
Bedroom 4
Laminate
Dimensions 9.48 x 8.99 feet
85.23 sqft
Dining Room
Combined w/Living, Laminate
Dimensions 12.5 x 14.99 feet
187.38 sqft
Kitchen
Centre Island, Stone Counters, Stainless Steel Appl